Showing posts with label Civil. Show all posts

اهم المصطلحات التي تهم المهندس المدني.المصطلحات المستخدمة في السوق


الكرسي  :

عبارة عن حامل مصنوع من اسايخ التسليح وظيفته رفع الحديد

العلوي في العناصر الانشاية المختلفة


فواتير :

عبارة عن حديد التسليح الذي يوضح حول الفتحات ذي فتحات


المناورلوالسقف بدون كمرات.وايضا هو عبارة عن حديد التسليح
السفلي الاضافي اللي بيتم وضعه في منتصف الباكية عندما يزيد

الطول.


تنجيط الحديد او تسقيط الحديد :

يطلق على تحديد المسافات بين أسياخ الحديد في المتر الواحد


تأكيس المحاور :


يطلق على توقيع (الخنزيرة)


الشوكه :

وهي عباره عن حديد التسليح العلوي الذي يوضع في الكوابيل وقد توضع بشكل أساسي (حديد علوي رئيسي) .
وقد توضع كحديد إضافي ولها شكل خاص في التسليح وتمتد داخل الباكية المجاورة مرة ونصف طول الكابولي


المرمات

يقصد بها الترميم بأنواعه لكن فى أجزاء صغيرة مثل مرمات المحارة (المساح) يعنى فى بعض أجزاء الحوائط والأسقف ومرمات المبانى 


مدماك :

صف من الطوب


شناوي :

هو طول القالب 25 او 20سم في الطوب الأحمر المستخدم غالبا في أعمال البناء


أدى او بطيح :


هو عرض القالب ويكون 12سم في الطوب نفسه


عراميس :


وهي الفواصل الأسمنتيه بين الطوب المبني وتكون في حدود من

0.5 ل 1.0 سم


تكحيل الحائط :


سد الفتحات البينيه بين القوالب وذلك في الجهة الأخرى (لجهة

المقابلة للتي يقف عليها البنا)

لحام مرقد :

هى كميه المونه التى توضع اسفل القالب فتحه الشباك او البروز

اللى اعلى الشبابيك او الفتحات عامه اسمه ميسقاله


الترويسه :

هى اول واخر طوبه فى المدماك وهما اول ما يبنى فى المدماك

الواحد ثم يشد الخيط البناوى بينهما وذلك لرص وتكمله باقى

المدماك


ألزمت الحديد :

وهى ان يكون حديد العمدان موضوع في زاوية الكانة تماما


كانة شلش :

كاننة نوضع في الكمر لتوزيع الحديد الساقة على مسافات متساوية


كانة عيون :


وهى أول كانة في العمود وهى تأخذ شكل العيون للفها على

حديد العمود سيخ سيخ


كانة حبة :

وهى كانة لمسك سيخين فقط


الجنش :


هو الخطاف الذي به بدايه السيخ ونهايته وطوله يساوي عشر مرات قطر السيخ المستخدم وفائدته زيادة تماسك الحديد بالخرسانه

الخلوص :


وهو المسافه التي تترك بين الحديد والنجارة وتساوي 2.5 سم في كل اتجاه لايجاد غلاف خرساني للحديد لوقاية الحديدي من الصدأ


البسكوته :

وهي قطعه خرسانيه او بلاستيك(وغالبا بلاستيك ابيض) ومقاسها

5*5*2.5 سم وتوضع اسفل الحديد لايجاد مقدار الخلوص او الغطاء الخرساني

الوصلات :


عبارة عن وصلة اسياخ الحديد اذا كانت اطوالها قصيرة او وصله الاعمده ببعضها وتسمى هذة الحاله ( الاشاير) وتساوي من 40 ال 60 مرة قطر السيخ المستخدم


التقسيط :


عمليه توزيع المسافات بين الحديد وبعضه


توشيح العلام :


عبارة عن وضع العلام حول قطر السيخ لتسهيل عمليه التوضيب


الساقط :


وهو الحديد السفلي في الكمرات والسملات


الدوران :


هو السيخ المكسح في الكمرات والسملات


الفرش :

هو الحديد السفلي الرئيسي ويوضع في البحر الصغير في البلاطات والقواعدالمسلحه


الغطاء :


وهو السيخ الذي يوضع اعلى الفرش ومتعامد عليه في البلاطات

والقواعد المسلحه

البادي :


وهو السيخ او الكانه الاولي ( ويستخدم ايضا على اول درجه

للسلم ويسمى بادي السلم)


الناهي :


وهو السيخ او الكانه التي توضع في الاخر

الاليزون :


نقطه التقاء الجناح بالجريدة او التقاء الجريده ببحر الدوران


الكرفته :

السيخ المستخدم في تسليح الخزانات وحمامات السباحه


أرونجي :


وهو العامل الذي يقوم بنقل الركام الي الخلاطة عند عملية الصب


فرمجي :

وهو الصنيعي الذي يقوم بأد الخرسانة (عمل تسوية لها بالإدة)

وكذلك يقوم بعمل الدمك اليدوي عند الصب


الإدة :

هي عبارة عن لوح او عرق من الخشب يختلف شكله على حسب

الإستخدام المناط به

استخداماتها :


ويستخدم في أعمال البياض (المحارة) وكذلك استلامه

استلام اعمال البناء

تستخدم في تسوية سطح الخرسانة

لها شكل ومقاسات مختلفة في هذه الحالة


المرمات :

اعمال صغيرة تجرى فى المشروع كصب عنصر خرساني صغير أو عمل حائط..وما أشبه ذلك من الأعمال الإضافية 


حساب المقطوعية :

وهو ان يتفق المقاول مع المالك على اجراء عمل ما بمقابل معي
دون التقيد بكميات هذا العمل او خلافه

البراميء :


قطع جميلة الشكل مصنوعة من الأسمنت والرمل معا او من

الجبس فقط ويتم تركيبها في البلكونات أو على اي اصوار لعمل

شكل جمالي

Concrete Cracking


A common adage is that there are two guarantees with concrete. One, it will get hard and two, it will crack. Cracking is a frequent cause of complaints in the concrete industry. The Concrete Foundations Association has produced a new flyer to help contractors educate their customers about the causes of cracks and when they should be a concern. A more detailed explanation of cracking is presented in this article.

Cracking can be the result of one or a combination of factors such as drying shrinkage, thermal contraction, restraint (external or internal) to shortening, subgrade settlement, and applied loads. Cracking can not be prevented but it can be significantly reduced or controlled when the causes are taken into account and preventative steps are taken.

Another problem associated with cracking is public perception. Cracks can be unsightly but many consumers feel that if a crack develops in their wall or floor that the product has failed. In the case of a wall, if a crack is not structural, is not too wide (the acceptable crack of a crack depends on who you ask and ranges from 1/16” to 1/4”) and is not leaking water, it should be considered acceptable. It is in the best interest of you, the wall contractor, to educate your customers that the wall will crack and when it should be a concern to them.

Cracks that occur before hardening usually are the result of settlement within the concrete mass, or shrinkage of the surface (plastic-shrinkage cracks) caused by loss of water while the concrete is still plastic.

Settlement cracks may develop over embedded items, such as reinforcing steel, or adjacent to forms or hardened concrete as the concrete settles or subsides. Settlement cracking results from insufficient consolidation (vibration), high slumps (overly wet concrete), or a lack of adequate cover over embedded items.

Plastic-shrinkage cracks are most common in slabs and are relatively short cracks that may occur before final finishing on days when wind, a low humidity, and a high temperature occur. Surface moisture evaporates faster than it can be replaced by rising bleed water, causing the surface to shrink more than the interior concrete. As the interior concrete restrains shrinkage of the surface concrete, stresses can develop that exceed the concrete's tensile strength, resulting in surface cracks. Plastic-shrinkage cracks are of varying lengths spaced from a few centimeters (inches) up to 3 m (10 ft) apart and often penetrate to mid-depth of a slab.

Cracks that occur after hardening usually are the result of drying shrinkage, thermal contraction, or subgrade settlement. While drying, hardened concrete will shrink about 1/16 in. in 10 ft of length. One method to accommodate this shrinkage and control the location of cracks is to place construction joints at regular intervals. For example, joints can be constructed to force cracks to occur in places where they are inconspicuous or predictable. Horizontal reinforcement steel can be installed to reduce the number of cracks or prevent those that do occur from opening too wide.

The major factor influencing the drying shrinkage properties of concrete is the total water content of the concrete. As the water content increases, the amount of shrinkage increases proportionally. Large increases in the sand content and significant reductions in the size of the coarse aggregate increase shrinkage because total water is increased and because smaller size coarse aggregates provide less internal restraint to shrinkage. Use of high-shrinkage aggregates and calcium chloride admixtures also increases shrinkage. Within the range of practical concrete mixes – 470 to 750 lb/yd3 (5- to 8-bag mixes) cement content – increases in cement content have little to no effect on shrinkage as long as the water content is not increased significantly.

Concrete has a coefficient of thermal expansion and contraction of about 5.5 x 10⁻⁶ per °F. Concrete placed during hot midday temperatures will contract as it cools during the night. A 40°F drop in temperature between day and night-not uncommon in some areas-would cause about 0.03 in. of contraction in a 10-ft length of concrete, sufficient to cause cracking if the concrete is restrained. Thermal expansion can also cause cracking.

Structural cracks in residential foundations usually result from settlement or horizontal loading. Most (but not all) structural cracks resulting from applied loads are nearly horizontal (parallel to the floor) and occur 16” to 48” from the top of the wall. They are much more prevalent concrete block construction. They can be brought about by hydrostatic pressure or heavy equipment next to the foundation.

Diagonal cracks that extend nearly the full height of the wall are often an indication of settlement. In either of the above conditions, an engineer should be consulted. Diagonal cracks emanating from the corner of windows and other openings are called reentrant cracks and are usually the result of stress build-up at the corner. Diagonal reinforcement at the corner of openings can reduce the instance of crack formation and will keep the cracks narrow.

Other procedures which can reduce cracking in concrete include the following practices.
Minimize the mix water content by maximizing the size and amount of coarse aggregate and by using low-shrinkage aggregate.
Use the lowest amount of mix water required for workability and placement; do not permit overly wet consistencies.
Use calcium chloride admixtures only when necessary.
Prevent rapid loss of surface moisture while the concrete is still plastic through use of spray-applied finishing aids or plastic sheets to avoid plastic-shrinkage cracks (more important in slabs)
Provide contraction joints at reasonable intervals, 30 times the wall thickness is a good “rule-of-thumb”.
Prevent extreme changes in temperature after placement and initial cure.
Properly place and consolidate the concrete.

Cracks can also be caused by freezing and thawing of saturated concrete, alkali- aggregate reactivity, sulfate attack, or corrosion of reinforcing steel. However, cracks from these sources may not appear for years. Proper mix design and selection of suitable concrete materials can significantly reduce or eliminate the formation of cracks and deterioration related to freezing and thawing, alkali-aggregate reactivity, sulfate attack, or steel corrosion.

اسباب وطرق منع حدوث تعشيش او فراغات في الخرسانه honeycombed & segeragtion or porous of concrete


 فيعود ذلك إلي :-

 1- التدرج الحبيبي للخلطة Seive Analysis حيث يكون التدرج للحصويات او الركام aggreateغير مطابق للمواصفات ويلاحظ عدم تجانس الخرسانه ولحل هذه المشكلة يجب عمل تحليل منخلي seive analysis لكل مكونات الخلطة واختيار نسب الخلط حسب المواصفات واجراء الاختبات الدورية للمواد الموردة للموقع .

2- زيادة نسبة الماء في الخلط او نقص الماء ويمكن الـتأكد من ذلك من خلال فحص التهدل Slump Test ويحدد مقدار التهدل من الخلطة التصميمية واذا كان لا بد من زيادة مقدار التهدل فيكون باستخدام المضافات التي تزيد من قابلية التشغيل للخرسانه..

 3- كثافة حديد التسليح حيث لا يسمح للخرسانه بالمرور بين الحديد وتلاحظ هذه الحالة عن تقاطع الجسور فوق الاعمدة ولكل هذه المشكلة ( استخدام خرسانه ذات تدرج اقل ، التقيد بالماسافة المحدد بين قضبان الحديد، توزيع الحديد على طبقات، استخدام اقطار اكبر للحديد، استخدام حديد شد عالى بدل العادي ، زيادة ابعاد المقطع ، زيادة قوة الخرسانه .....) ويمكن استخدام خرسانه ذاتية الانضغتط Self Compacting Concrete اذا لم يكن هناك امكانية لعمل المتطلبات السابقة.

4-صب الخرسانه من ارتفاع عالي يؤدي الى حدوث التعشيش لذلك حددت الكودات الحد الاقصى للصب الخرسانه 1.5 متر عن منطقة الصب.

5- عدم استخدام الهزاز او زيادة الاستخدام او الاستخدام الخاطئ

Vibrator . 6- عدم التأكد من وصول الخرسانه الى كامل المقطع وخصوصا في الجسور العميقة او الجدار او الاعمدة ويكون ذلك بالطرق على الطوبار formwork من الخارج ومن خلال الخبرة يمكن التمييز في الصور بين ان يكون هناك خرسامخ ام لا . 

7-عدم تنظيف منطقة فاصل الصب من الخرسانه السابقةللفاصل ولحديد التسليح من الخرسانه.

8 - استخدام الميول الزائد عند استخدام المزاريب

shotts 9- استخدام اللودر او الدنمبر في نقل الخرسانه مما يؤدي الى الفصل للخرسانه لذلك يجب اعادة الخلط اليدوي للخرسانه قبل صبها عند استخدام هذه الاليات في النقل. 

10 - زيادة مدة الخلط في سيارات نقل الخرسانه وبدء حدوث الشك للخرسانه ( اكثر من 40 دقيقة عن بداية الخلط).

11- اضافة الماء للخرسانه بعد مضي المدة المحددة عليها .

 12- استخدام طوبار formwork غير مناسب من حيث وجود كسر به او ثقوب او تاكل حيث يلاحظ عدم كتامة الطوبار مما يودي الي خروج روبه = المونه grout=motar الخرسانه وبقاء الحصويات فقط وخصوصا عند استخدام الرجاج.

 13- قلة عرض المقطع الخرساني ( اقل من 12 سم) كما في بلاطات الهوري او الوفل ( القوالب) هذه هي الاسباب الرئيسية التي تؤدي الى حدود التعشيش seggregation & Honeycombedفي الخرسانه.

Bonnie Dunbar


NASA astronaut who earned her B.S. and M.S. degrees in ceramic engineering from the University of Washington and a doctorate in mechanical/biomedical engineering from the University of Houston. While working at Rockwell International, Dr. Dunbar helped to develop the ceramic tiles that enable space shuttles to survive re-entry. She has had an opportunity to test those tiles first hand as a four-time astronaut, including a stint on the first shuttle mission to dock with the Russian Space Station Mir.


List of the most famous civil engineer?


Famous people who are also engineers or have an engineering background:
Scott Adams - cartoonist and creator of "Dilbert" - read an interview with him in Prism Magazine


Yasser Arafat - Palestinian leader and Nobel Peace Prize Laureate. Graduated as a civil engineer from the University of Cairo.


Neil Alden Armstrong - became the first man to walk on the moon on July 20, 1969, at 10:56 p.m. EDT. He and "Buzz" Aldren spent about two and one-half hours walking on the moon, while pilot Michael Collins waited above in the Apollo 11 command module. Armstrong received his B.S. in aeronautical engineering from Purdue University and an M.S. in aerospace engineering from the University of Southern California.


 Rowan Atkinson - A British comedian, best known for his starring roles in the television series "Blackadde"r and "Mr. Bean," and several films including Four Weddings And A Funeral. Atkinson attended first Manchester then Oxford University on an electrical engineering degree.


 Leonid Brezhnev - leader of the former Soviet Union, metallurgical engineer.


 Alexander Calder - a native of Pennsylvania, received his degree in mechanical engineering from Stevens Institute of Technology, Hoboken, New Jersey, and shortly thereafter moved to Paris, where he studied art and began to create his now-famous mobiles. Many of his large sculptures are on permanent outdoor display at the Massachusetts Institute of Technology, where the first major retrospective of his work was held in 1950.


 Frank Capra - film director - "It Happened One Night", "Mr. Smith Goes to Washington", "It's a Wonderful Life" - college degree in chemical engineering.


 Jimmy Carter - 39th President of the United States. Attended Georgia Southwestern College and the Georgia Institute of Technology and received a B.S. degree from the United States Naval Academy in 1946. In the Navy he became a submariner, serving in both the Atlantic and Pacific fleets and rising to the rank of lieutenant. Chosen by Admiral Hyman Rickover for the nuclear submarine program, he was assigned to Schenectady, N.Y., where he took graduate work at Union College in reactor technology and nuclear physics and served as senior officer of the pre-commissioning crew of the Seawolf.


 Roger Corman -film director, industrial engineering degree from Stanford University. He started direct involvement in films in 1953 as a producer and screenwriter, making his debut as director in 1955. Between then and his official retirement in 1971 he directed dozens of films, often as many as six or seven per year, typically shot extremely quickly on leftover sets from other, larger productions.


His probably unbeatable record for a professional 35mm feature film was two days and a night to shoot the original version of "The Little Shop of Horrors".


 Leonardo Da Vinci - Florentine artist, one of the great masters of the High Renaissance, celebrated as a painter, sculptor, architect, engineer, and scientist. His profound love of knowledge and research was the keynote of both his artistic and scientific endeavors. His innovations in the field of painting influenced the course of Italian art for more than a century after his death, and his scientific studies - particularly in the fields of anatomy, optics, and hydraulics - anticipated many of the developments of modern science.

 Thomas Edison - Edison patented 1,093 inventions in his lifetime, earning him the nickname


"The Wizard of Menlo Park." The most famous of his inventions was an incandescent light bulb. Besides the light bulb, Edison developed the phonograph and the kinetoscope, a small box for viewing moving films. He also improved upon the original design of the stock ticker, the telegraph, and Alexander Graham Bell's telephone. Edison was quoted as saying, "Genius is one percent inspiration and 99 percent perspiration."

What is civil engineering?


"Civil engineering is the art of directing the great sources of power in nature for the use and convenience of mankind"
T. Tredgold, 1828, for the first ICE Royal Charter

Within Northern Ireland civil engineers are responsible for the build and design of most of the things in the built environment, including roads, bridges, canals, hospitals, schools and harbours.


Northern Ireland has a rich history of civil engineering projects. Contemporary civil engineers are working to create infrastructure and projects that will create positive impacts for future generations.

Northern Ireland hosts some of the UK's most impressive civil engineering projects.

The Antrim Coast Road
Perhaps the most famous civil engineering project within Northern Ireland is the Antrim Coast Road.

The project was conceived by the Irish Commissioners of Public Works to open up the Glens of Antrim and give unemployment relief in the days just before the 1845 potato famine.

Their civil engineer was William Bald, who had the vision of building the road along the foot of the cliffs between 1832 and 1842.

The "coast road" as it has become affectionately known, is recognised as one of the most scenic driving routes in the world.

Clearly civil engineers had a major societial impact many years ago, but to illustrate a more modern example of the impact civil engineers have, let's look at a more up to date project:

The Belfast Sewers project
The Belfast Sewers project involved a major upgrade of the Belfast crumbling Victorian sewer network and was completed in 2010.

The Belfast Sewers project was a £160 million project aimed at improving water quality on both the River Lagan and the River Blackstaff while reducing the risk of flooding in the inner city.

The Belfast Sewers received a recent endorsement from BBC's Top Gear programme, with the presenters racing Minis through the dry tunnel.

Life as a civil engineer


Emer Owens has been working within the industry for the past seven years. Emer kindly gives us her perspective on life as a civil engineer:

"I graduated with a MEng in Environmental and Civil Engineering from Queen's University Belfast in 2007.

Since then I have worked as a Design Coordinator with Lagan Construction on DBFO2, the largest roads project within Northern Ireland to date.

Lagan Construction work in Ireland, the UK and internationally across a range of civil engineering projects.

For me, civil engineering is an ideal career due to its varied nature – civil engineers can work indoors or outdoors, and our skills are required in every country around the world.

Often, civil engineers can be overlooked as their expertise is something that can be taken for granted in roads, water supply, buildings and so on. I am currently working towards my professional review with ICE, meaning that I am continually developing and learning so that I can demonstrate my ability as a well rounded engineer.

As a chartered engineer, I will look forward to progressing in such an active industry".


a bridge Chaban-Delmas in the French city of Bordeaux


A picture of a bridge Chaban-Delmas in the French city of Bordeaux, brings the central part of the distance of 77 meters in the case of the passage of the ship and down again after passing.


زهرة الطاقة في الصين: زهرة معمارية ارتفاعها 140 متر !


زهرة الطاقة في الصين: زهرة معمارية ارتفاعها 140 متر !


هذه الزهرة العملاقة التي تشاهدونها في الصورة هي أحد الروائع المعمارية التي ستَتَفتّح قريباً في الصين تحت اسم “مركز أبحاث جامعة وُهان” أو “مركز زهرة الطاقة”.
يقع هذا المركز في مدينة وُهان الصينية وتم تصميمه ليكون أحد أهم المباني التي تستخدم الطاقة النظيفة في العالم، حيث يكتفي المبنى (كسمة أغلب مباني المستقبل) بكل احتياجاته من الطاقة من خلال استخدام مصادر نظيفة كالشمس والرياح ومياه الأمطار.


يتكون مركز الأبحاث من برج كبير ارتفاعه 140 متر يحيط به عدة أبراج صغيرة مغطاه بالنباتات المزروعة على سطحها، أما عن البرج الكبير فتم تغطية سطحه بعدد كبير من ألواح الطاقة الشمسية لتوفير احتياجات المركز من الطاقة النظيفة، وليتمص “مبنى زهرة الطاقة” أشعة الشمس تماماً كما تفعل الزهور الحقيقية!


أما الجزء العلوي الذي تشاهدونه بارزاً من أعلى المبنى فيحتوي مولدات هوائية تقوم بتوليد طاقة إضافية نظيفة من الرياح.
ولم تتوقف الطاقة النظيفة عند هذا الحد، بل يستخدم المبنى منظومة مائية تقوم بجمع مياه الأمطار لاستخدامها في تبريد الهواء الساخن داخل المبنى، لتقليل الحاجه لاستخدام المكيفات.


أبدع هذا التصميم شركة جرونفميج الهولندية بالتعاون مع مكتب سويتيرز فان المعماري وسيقومان بتنفيذه خلال الفترة القادمة لتزرع الصين بذلك زهرة يانعة في بهو الطاقة النظيفة في العالم.

new project


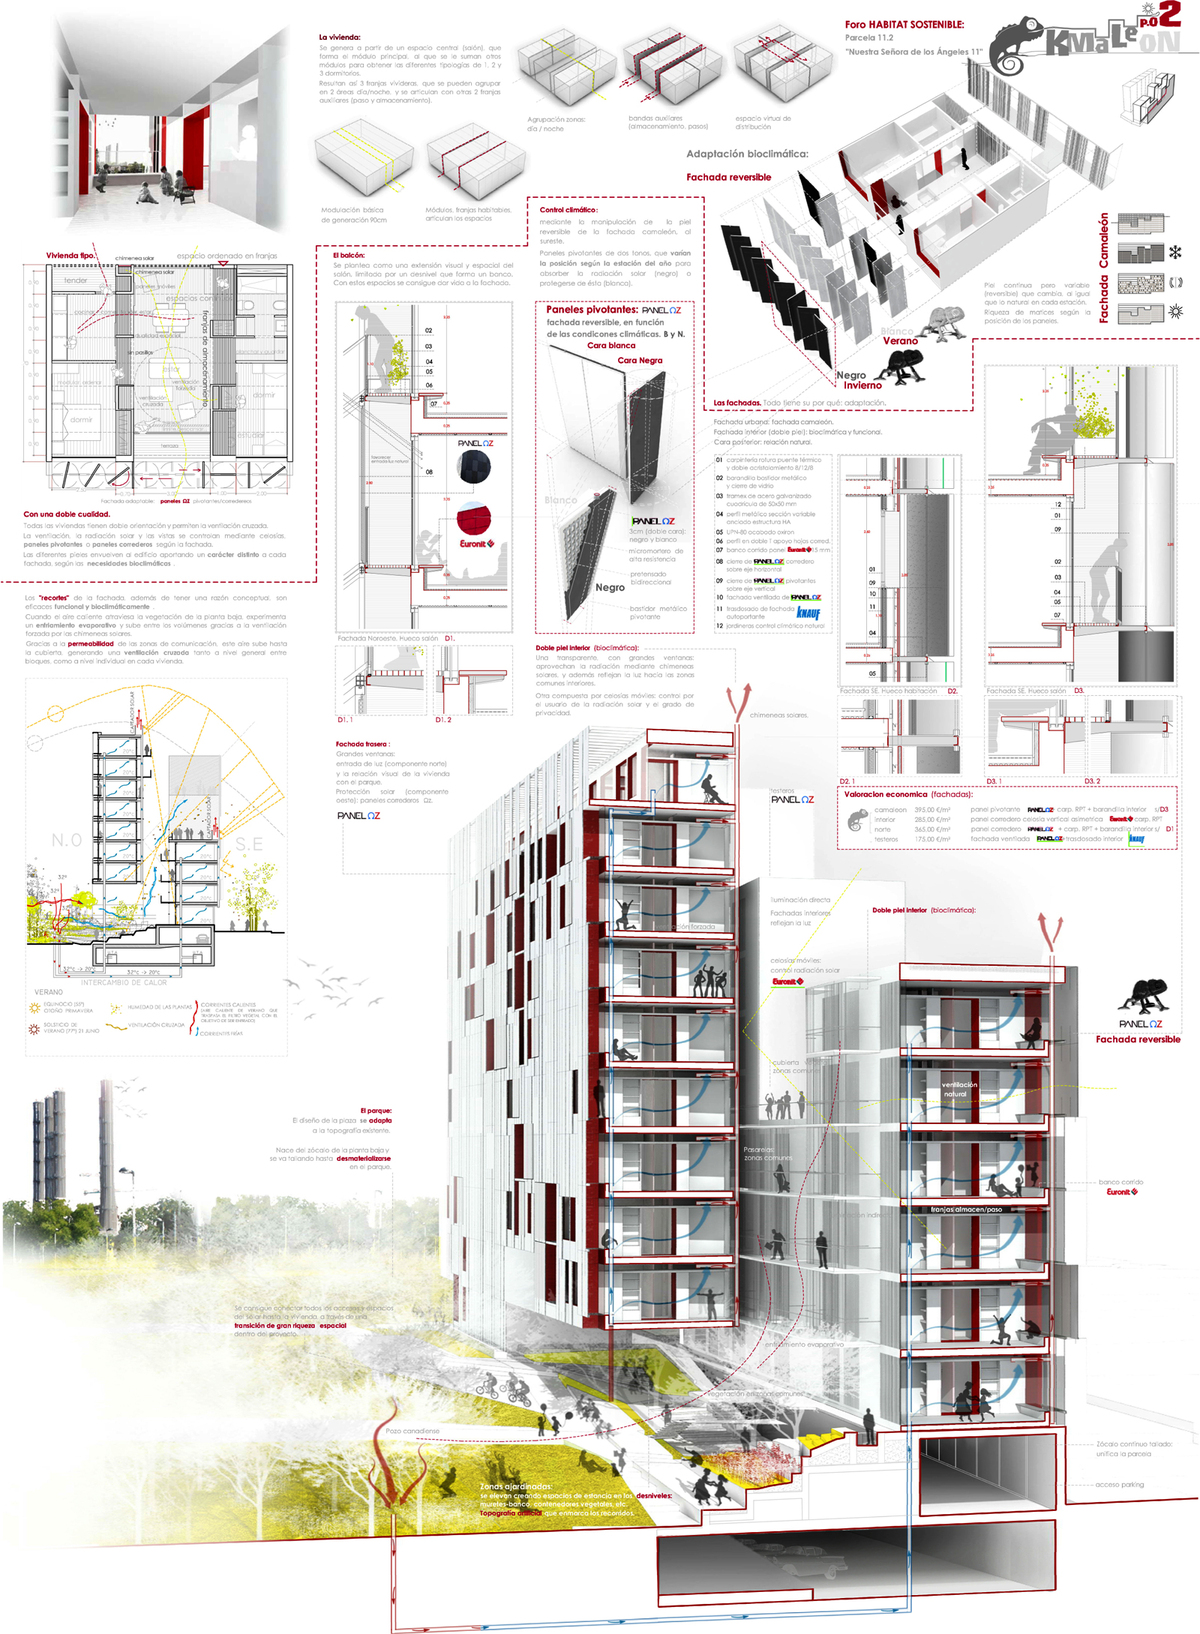
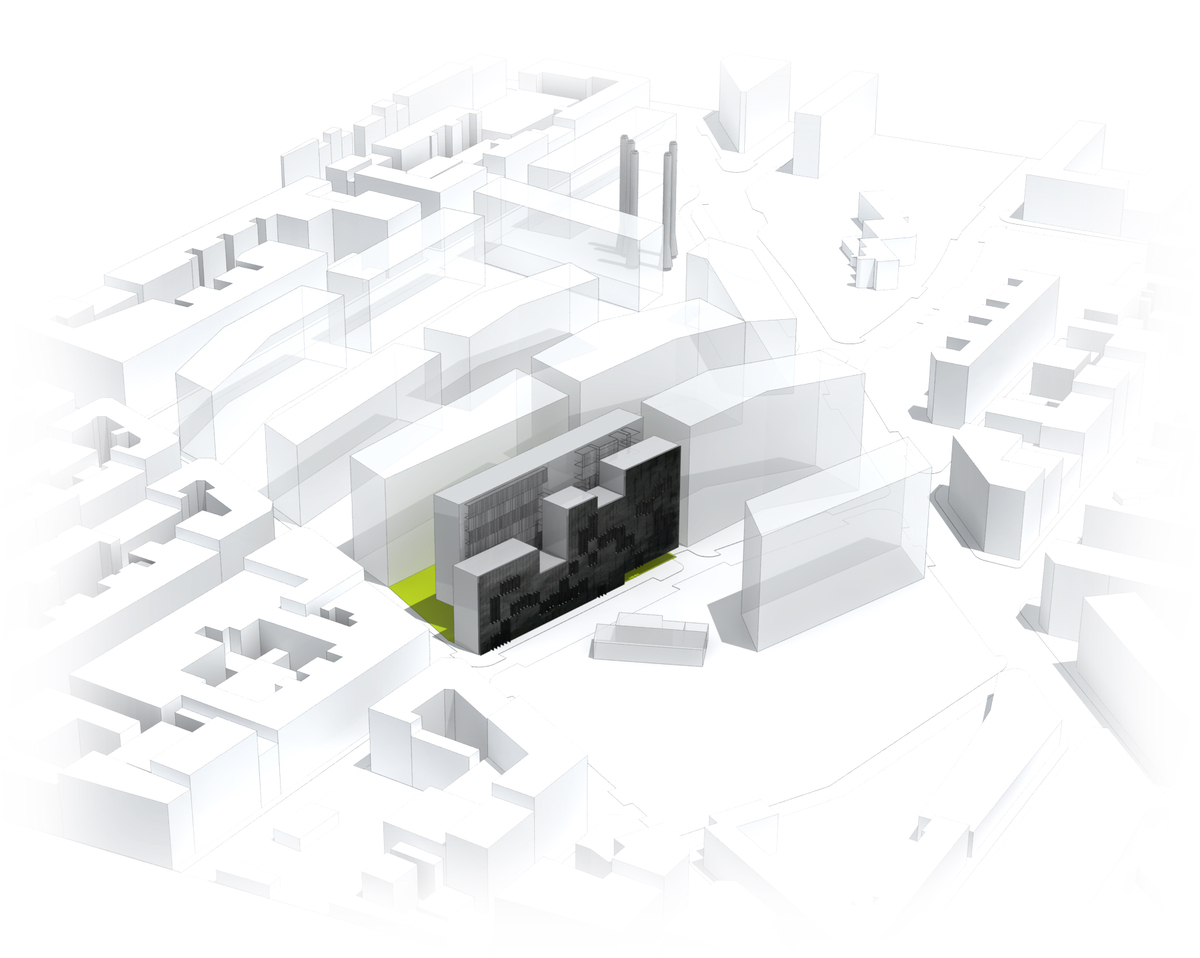
The proposed housing project aims to recover the scale of the main volumes that define the historic widening of “Vallecas”, upgrading the construction and shape to the actual technology and densities.


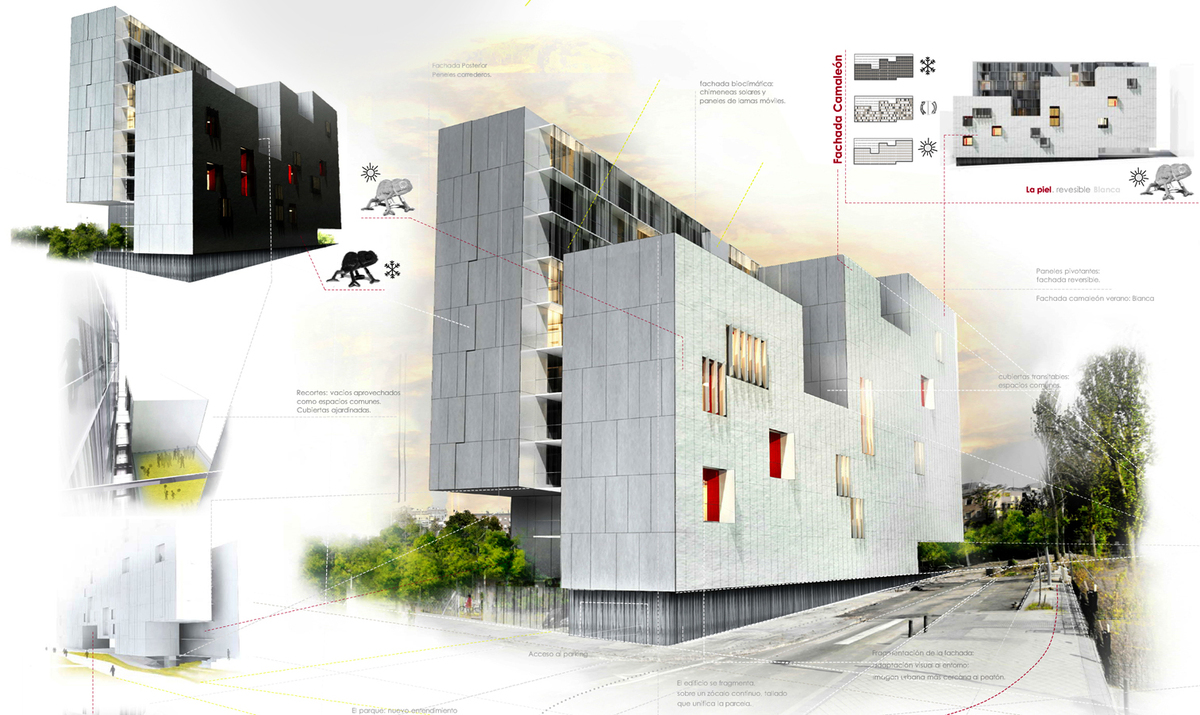
We seek a volumetric arrangement of the building with its surroundings, through cuts in the front volume; we manage to enhance the qualities of the rear volume. Achieving, thanks to this contrast between volumes a double quality (function): aesthetic and functional.

It is essential to give shape to this facade in order to adapt to the urban conditions of the site and thereby serve as a transition between the existing typologies (low-rise buildings, 4-5 floors) and the new one that seek an environmental improvement (high altitude, 8-9 plants).

The plot has a marked longitudinality, therefore we seek to fragment this big volume with these cuts, which will be used as common spaces for residents.

Visually he façade is divided into seven rectangles at 5 different altitudes in order to visually adapt the final volume with the surrounding volumes, seeking to recover the domestic urban layout, closer to pedestrians, avoiding massive linear facades that have distorted part of the neighborhood.


In the case of the back volume this dented ending of the volume occurs in its lower part, fitting with the design of the park and urban spaces.
Looking for a new understanding of the common spaces, not as a residual space, but as an essential space of the project, which adapts its self to the functional needs of each area, and whose dimensions emphasize the value of these spaces.


With a double quality

As determining climatic factor all flats have double orientation and allow cross ventilation. This ventilation and views are controlled by a lattice, pivoting panels and sliding panels depending on the façade and its orientation. These different skins surround the building providing a different character to each facade, according to the bioclimatic needs.

The climate control is produced by using a reversible skin (facade “Chameleon”) in the southeast. Formed by two tone pivoting panels (black and white), varying their position in order to absorb solar radiation (black for winter) or protect against this (white for summer).

Therefore, the gain of cold and heat is complemented by the thermal inertia of these materials facade.


The design of the volume

We started from a pure longitudinal volume which we then divided into two with the purpose of optimizing the arrangement of the flats.

The building is fragmented, rising on a continuous base, carved (visually semipermeable), which unifies the plot.

All these decisions of "cutting" the facade, as well as having a conceptual aim, they are functional and bioclimatically effective.

When warm air flows through the vegetation on the ground floor, it undergoes evaporative cooling and rises through the volumes forced by the suction force generated by the solar chimneys.

Thanks to the permeability in the areas of transition, this air rises to the roof generating cross ventilation both between blocks, and in each flat.

Housing units

The housing units occupy the whole width of each volume, stimulating cross ventilation and double orientation.

The housing units are arranged arround a central space (livingroom) following a module to which consecutively other modules are added in order to generate different typologies with 1, 2 and 3 bedrooms.

It is articulated in three main areas, which can be grouped into two areas, day and night.

The balcony

The balcony is thought as a visual and spatial extension of the flats (Living room area), bounded by a small bench. This is designed as a lightweight gateway that provides continuity to the facade.

Public spaces

The public space design pretends to adapt itself to the existing topography. The base emerges and it is carved up into the plot till it finally vanishes in the public space being able to connect all of the site accesses and spaces to the housing units, through a rich spatial transition within the project.

The gardens raise creating elevated resting places with low walls, benches, plant containers, etc.., generating an artificial topography that frames walking paths.

The dual character of the building results in a double material setting.


Urban Facade: Facade chameleon.
Double inner skin: bioclimatic and functional.
Rear facade: relationship with the outside.


Based on the same modulation, the facade cladding varies with the needs of each orientation employing horizontal or vertical blinds, opaque or see-through panels.


Facades
Outer skin


Facade chameleon: continuous texture, variable, reversible...
With a great variety of nuances depending on the position of the panels. Changing in concordance to the bioclimatic needs of each season.
Varies such as nature would do in each season.


Double inner skin (bioclimatic)


One is Transparent, designed from big windows which benefit from the solar radiation (solar chimneys) and reflect light into the interior of the housing units.
The other one is composed from sliding lattices controlled by the users according to their needs of solar radiation and the amount of privacy they are willing.


Back skin

Formed by large windows that allow the entry of light (northern orientation) and a visual connection between the housing units and the park. Solar protection (on the western orientation) is achieved by sliding panels.


Status: Competition Entry


Blogroll

 
Design by Wordpress Theme | Bloggerized by Free Blogger Templates | coupon codes