Showing posts with label Projects. Show all posts

مشاريع زها حديد

زها حديد مهندسة معمارية عراقية الأصل مولودة في بغداد عام 1950، كريمة السياسي الليبرالي والاقتصادي العراقي المعروف محمد حديد الذي اشتهر بتسيير اقتصاد العراق إبان بداية الحقبة الجمهورية (1958 ـ 1963).


بدأت زها دراستها الثانوية في بغداد، وأكملت دراستها الاولية في الجامعة الاميركية في بيروت 1971، ثم التحقت بالدراسة في بريطانيا، وتدربت في مدرسة التجمع المعماري في لندن Architectural Association، ثم عملت في بريطانيا بعد تخرجها عام 1977 في مكتب «عمارة متروبوليتان» مع المهندس المعروف ريم كولهاس والمهندس المعماري زينيليس، وذلك بالتوازي مع عملها كمعيدة في كلية العمارة. بدأت العمل بمكتبها الخاص ابتداء من عام 1987.

حصلت زها على شهادات تقديرية وانتظمت كأستاذة زائرة او استاذة كرسي في عدة جامعات في اوروبا واميركا منها هارفارد وشيكاغو وهامبورغ واوهايو وكولومبيا وبيل.

تنتمي زها حديد الى المدرسة «التفكيكية» المعمارية، وهي مدرسة فكرية حديثة تقوم على اسس المدرسة «التفكيكية« الادبية التي اسسها الفيلسوف الفرنسي جاك ديريدا في السبعينات.

عرفت زهاء حديد بتصميماتها التي تنزع الى الخيال والمثالية، وصنفها البعض غير صالحة للتنفيذ، خصوصاً ان ابنيتها تقوم على دعامات عجيبة ومائلة. اهم مشاريعها الجديدة مرسى السفن في باليرمو عام 1999، والمركز العلمي لمدينة وولفسبورغ الالمانية 1999، وكذلك المسجد الكبير في ستراسبورغ (2000)، ومنصة التزحلق الثلجي في النمسا (2002)، وفي المنطقة العربية صممت متحف الفنون الاسلامية في الدوحة. والجسر في ابوظبي الذي اقيم على ساحل الخليج ما بين ارض دولة الامارات العربية وعاصمتها ابوظبي.

فازت زها حديد بجائزة «بريتزيكر» في مجال التصميم المعماري للعام الحالي، وهذه هي المرة الاولى في تاريخ الجائزة الذي يرجع الى 25 عاماً تفوز فيها امرأة بفضل أعمالها المعمارية الحداثية.


بعض من مشاريع زها حديد


مشروع مبنى رياضي في لندن


المحكمة المدنية في مدريد 


مركز الفنون في ابو ظبي


متحف الفن الحديث في ولاية ميتشجان - امريكا 


متحف كوبنهاجن


والمشروع الاهـــــــــــــــم والاكبر والاجمـــــــــــــــل 

هو مشروع ارض المعارض الجديد الذي سوف يتم انشاؤه في القاهرة بواسطة هذه المعمارية العملاقة 


وهذه بعض الصور التخيلية لتصميم المشروع 

زهرة الطاقة في الصين: زهرة معمارية ارتفاعها 140 متر !


زهرة الطاقة في الصين: زهرة معمارية ارتفاعها 140 متر !


هذه الزهرة العملاقة التي تشاهدونها في الصورة هي أحد الروائع المعمارية التي ستَتَفتّح قريباً في الصين تحت اسم “مركز أبحاث جامعة وُهان” أو “مركز زهرة الطاقة”.
يقع هذا المركز في مدينة وُهان الصينية وتم تصميمه ليكون أحد أهم المباني التي تستخدم الطاقة النظيفة في العالم، حيث يكتفي المبنى (كسمة أغلب مباني المستقبل) بكل احتياجاته من الطاقة من خلال استخدام مصادر نظيفة كالشمس والرياح ومياه الأمطار.


يتكون مركز الأبحاث من برج كبير ارتفاعه 140 متر يحيط به عدة أبراج صغيرة مغطاه بالنباتات المزروعة على سطحها، أما عن البرج الكبير فتم تغطية سطحه بعدد كبير من ألواح الطاقة الشمسية لتوفير احتياجات المركز من الطاقة النظيفة، وليتمص “مبنى زهرة الطاقة” أشعة الشمس تماماً كما تفعل الزهور الحقيقية!


أما الجزء العلوي الذي تشاهدونه بارزاً من أعلى المبنى فيحتوي مولدات هوائية تقوم بتوليد طاقة إضافية نظيفة من الرياح.
ولم تتوقف الطاقة النظيفة عند هذا الحد، بل يستخدم المبنى منظومة مائية تقوم بجمع مياه الأمطار لاستخدامها في تبريد الهواء الساخن داخل المبنى، لتقليل الحاجه لاستخدام المكيفات.


أبدع هذا التصميم شركة جرونفميج الهولندية بالتعاون مع مكتب سويتيرز فان المعماري وسيقومان بتنفيذه خلال الفترة القادمة لتزرع الصين بذلك زهرة يانعة في بهو الطاقة النظيفة في العالم.

WATERVILLA


WATERVILLA


UNA VIVIENDA FLOTANTE EN EL RIO AMSTEL

Por Marcelo Gardinetti

El estudio de arquitectos Holandeses 31 Arquitectos diseño esta casa flotante ubicada en De Omval, sobre el rio Amstel en Amsterdam, Países Bajos, que se denomina Watervilla. El diseño tiene un aspecto de vanguardia respecto a la mayoría de las casas flotantes, un tipo de vivienda cada vez más usual en los Países Bajos.

Los propietarios querían una vivienda de planta libre donde disfrutar del aire libre y las vistas del paisaje. El estar y la cocina disfrutan de la vista panorámica de la Amstel con acceso a la terraza flotante. Las formas curvas de la fachada están generadas a partir de la restricción de no superar los tres metros de altura por encima del nivel del agua. Los dormitorios se encuentran un nivel por debajo del estar, separados por un espacio de transición que permite generar una terraza sin exceder la altura de edificación permitida.

Las caras exteriores de la casa están revestidas en aluminio brillante, que acentúa las líneas circulares. Las paredes blancas y los techos de yeso siguen las curvas de la fachada, dando lugar a una transición sin problemas desde el exterior hacia el interior. La superficie total de la vivienda es de 197 m2.


INFORMACIÓN DE LOS ARQUITECTOS

This tautly designed houseboat floats in the Amstel river of Amsterdam.

The design has, unlike most floating houses, a very contemporary design without losing the characteristic appearance of the typical houseboat. The clients get a lot of positive reactions, it evens happens that people who pass by boat knock on the windows and ask if they can enter the boat.

Living on the water gets more and more popular in Holland. The clients/ owners who come to our office always love the typical charms and characteristics of living on the water but don’t like the standard “caravan” appearance of the existing houseboats. More and more people want to live on a contemporary houseboat that has been designed for their specific needs, the houseboat at De Omval is an obvious example of this wish.

The clients wanted a boat with an open floor plan where they could enjoy the views to the water and the outdoor space to a maximum. The distinguished curved line of the facade directly derives from this desire and the restriction that the boat couldn’t be more than three meters above the water.


Quranic verse inspire Egyptian engineer discovered a building material respond to earthquakes!!!

Quranic verse inspire Egyptian engineer discovered a building material respond to earthquakes!!!
Egyptian scientist got Laila Abdel Moneim "Order of Merit" to discover a way to protect from the facilities of the effects of earthquakes. The discovered Abdel Moneim this way after reading a verse in the Quran.

And succeeded Laila Abdel Moneim certified Ph.D. in engineering from reaching discovery and "invention" reinforced concrete walls of the bitumen from the molten iron, supported in inventing the verses of the Cave "Atoni zapper iron even if equated الصدفين said انفخوا even if make a fire said Atoni emptied diameter * What اسطاعوا that يظهروه and managed him نقبا ".


And stresses the mark Egyptian that what came in the cave stopped by to manage the position of coming off well, and inspired to conduct a number of experiments Eventually, she concluded to a new combination of "reinforced concrete", which employed the same materials used by Zulkarnain to establish a barrier between two mountains, a material derived from petroleum products addition to molten iron with asphalt, She received a score of solid material help to resist earthquakes.


The newspaper stresses "news" Kuwait, which reported the news that "God of centuries inspired the construction of some of the material that prevent affected the strongest earthquakes a barrier that separates between us and the Gog and Magog."


The paper also confirms that Dr. Laila Abdel Moneim Her 100 invention, and it awarded the "Award of Merit in London" and that one of the members of the jury that awarded the prize and described as "the mother of inventors working in the silence of the Sphinx and the pyramids Hmokh."

Quran in favor of every time and place

To Anmlk only say

Hallelujah!!

Ferdduha not go out before you type

Share Valdal on Islam in Texas may God guide your one


Fresh Hills


THE FULL PROPOSAL CAN BE FOUND HERE.




As we approach Fresh Hills the undulating mounds look to be natural elements growing

from the earth. The closer we get, however, it is clear this structure, like the mounds below it,

are not native to Fresh Kills. Its form rests lightly on the existing topography and creates

definition across the expansive horizon. It caresses the East mound creating a seamless

integration between utility scale energy harnessing and a program filled landscape. It creates a

harmonious relationship between earth and wind.

Fresh Hills is a remedy for the typical turbine farm that so often isolates the landscape

and deters communities from engaging the space. The artificial landscape reaches upward

towards levels of increased energy potential. The points of lift reach higher at latitudes where

more predominant wind speeds and duration exist. It is a direct relationship between energy

and land. The apparatus is generated from the grafting of Fresh Kills windrose data onto the

site, creating a seamless exchange between the site specific data and the structure used to

harness that information. The project is site specific but the scheme can transcend the global

landscape.

The apparatus supports the wind turbines while also acting as a buffer that redirects and
dissipates airflow towards the turbines vortex. The expansive surface area at the mouth of the
mounds funnels wind towards the turbine and takes advantage of the fluid dynamic nature of
airflow as a low pressure system is created on the other side of each mound in the central hub.
As a result, visitors are cradled by a pastoral central plaza that they enter between any two
energy generating turbine structures. As if standing at the eye of a storm, the central hub
becomes a place to gather, reflect, play and explore. At the same time, the hub acts as a
departure point guiding the user through its valleys to the extending vista platforms. The
platforms set up a relationship between the user and the park as they reach out to frame the
surrounding context. As site lines extend beyond the immediate park all the way to the
Manhattan skyline, a richer meaning to the history of Fresh Kills transpires. Fresh Hills is more
than a CO2 filtering, energy generating landscape; Fresh Hills is a beacon tuned to its specific
frequency. It illustrates to the world what the future of Fresh Kills stands for and delivers a
promise for a healthier future. It is a symbol that people will recognize, learn from, and interact
with for many years to come.


Status: Competition Entry
Location: Fresh Kills, NY, US
My Role: Design + Production Principle
Additional Credits: Emmy Maruta, Robbie Eleazer


School Project superNODE


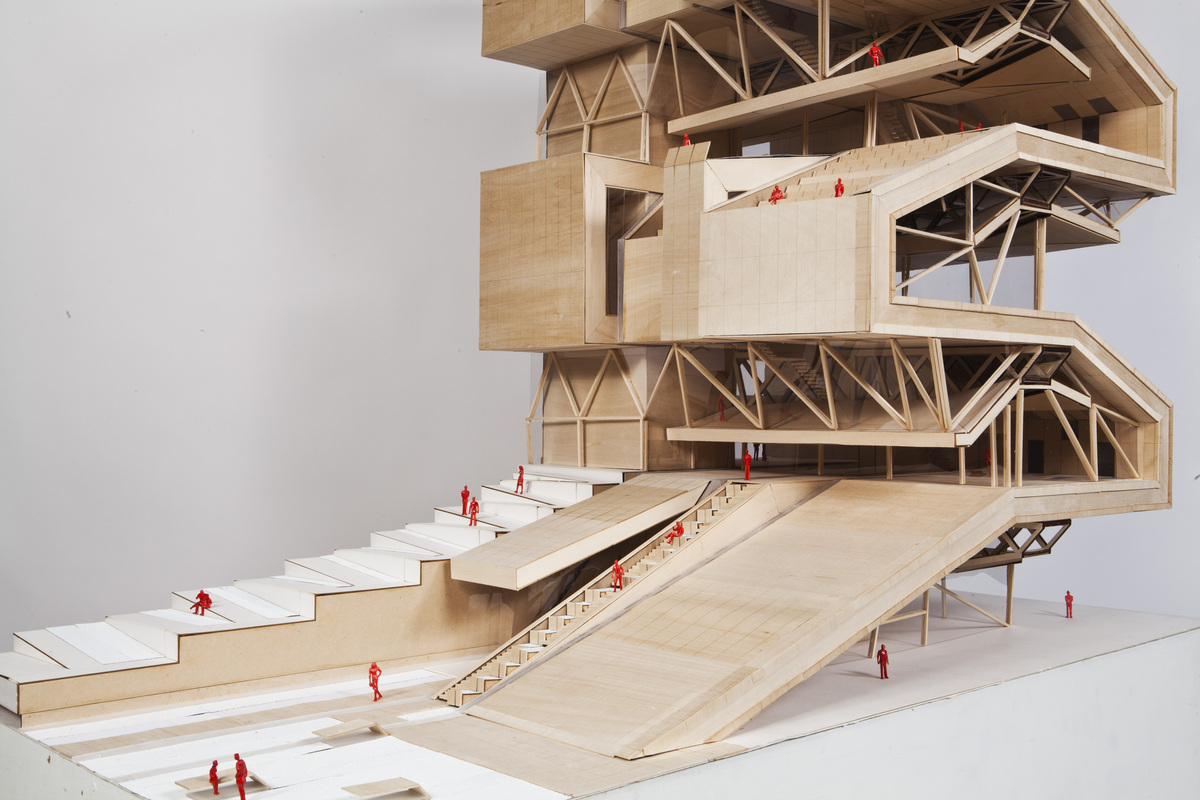
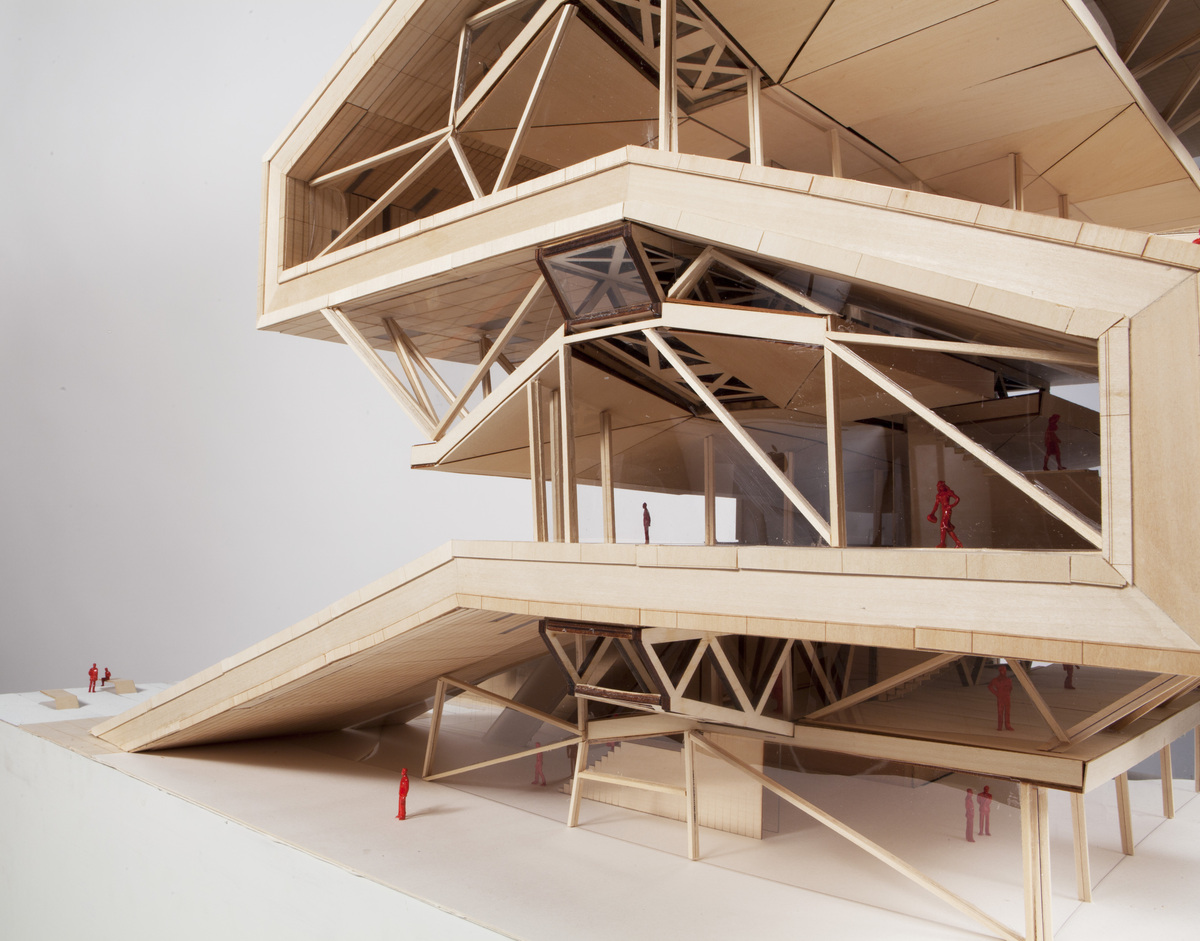
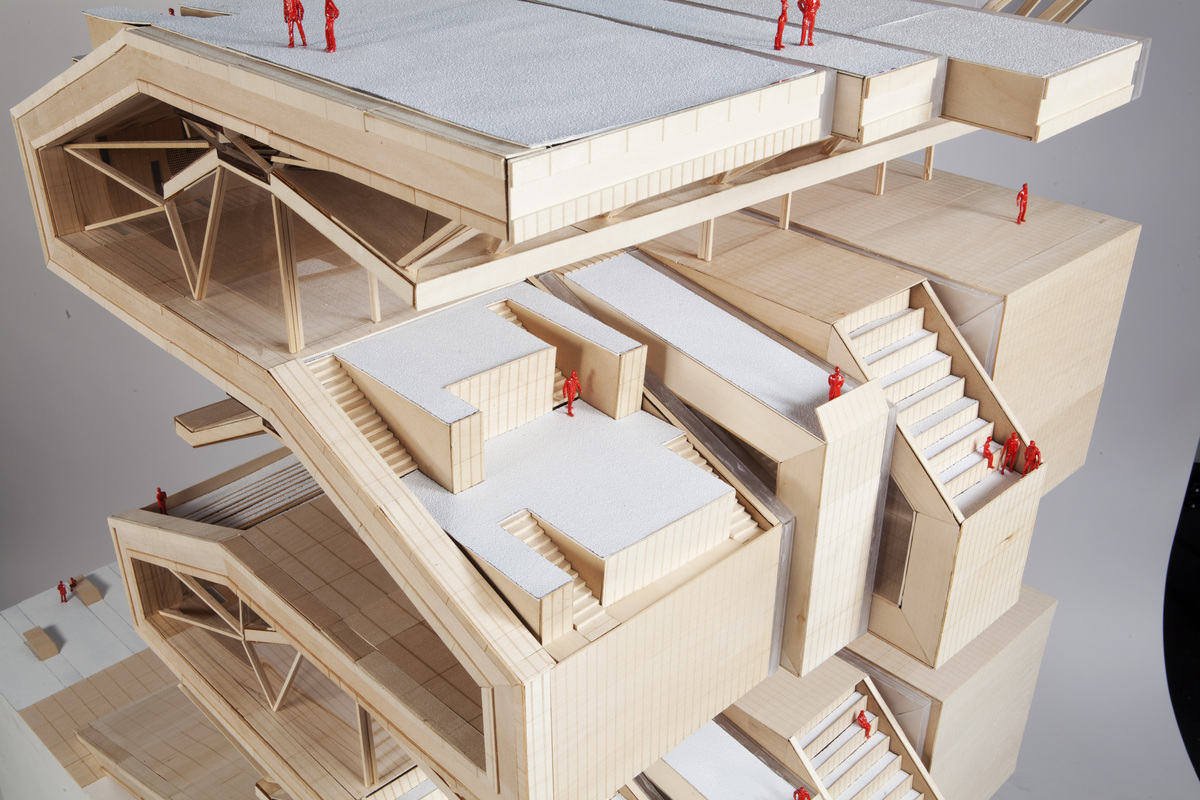
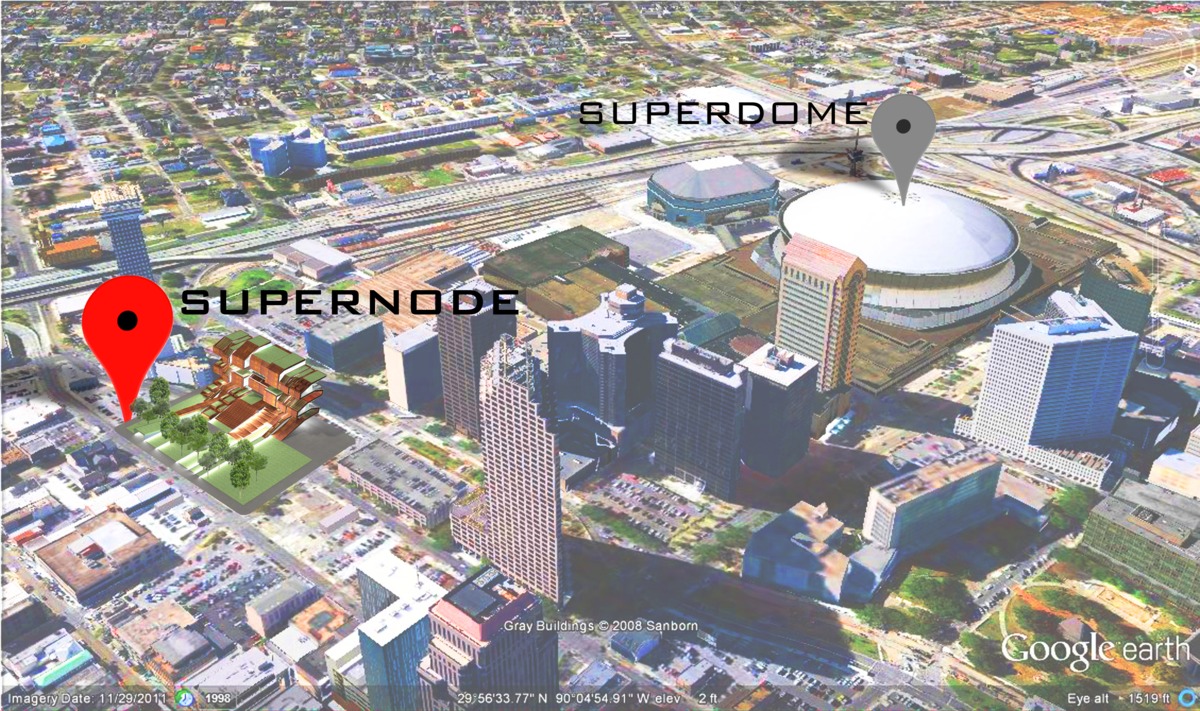
The superNODE brings landscape up and into the building intersecting with the extension of the urban environment.

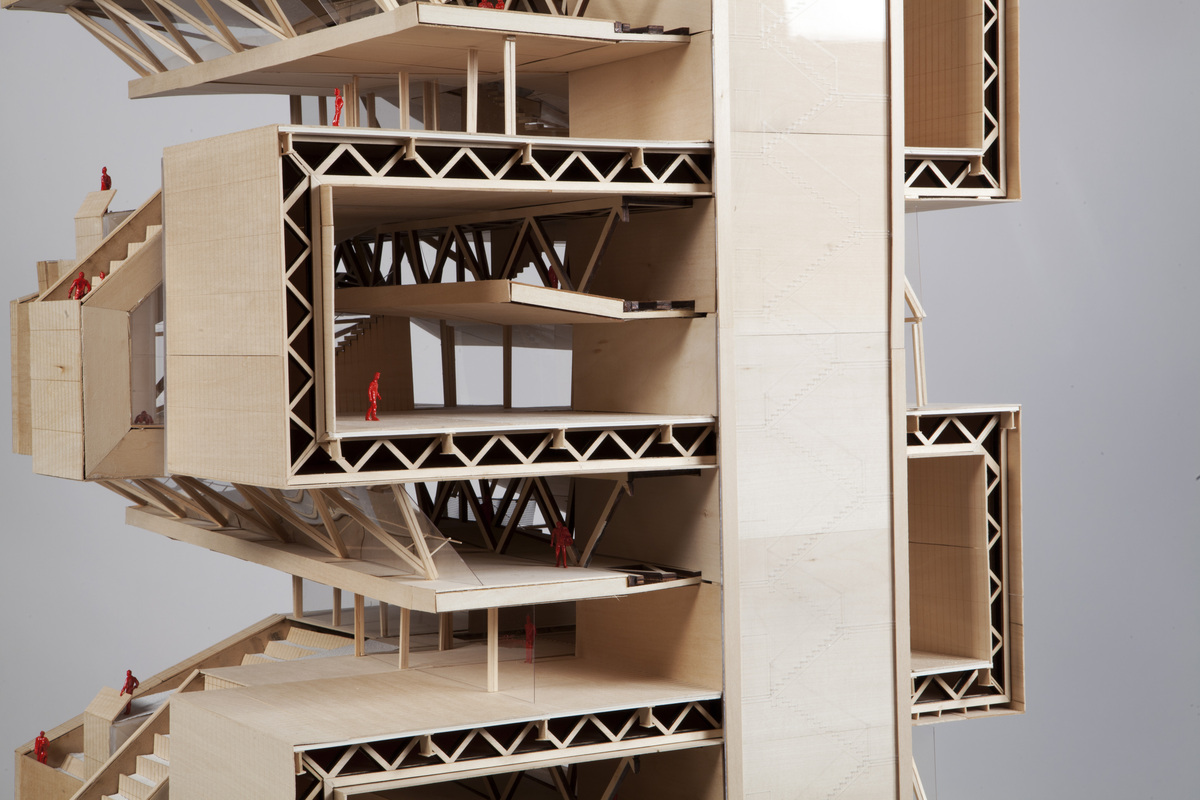
The superNODE exists as a positive cultural icon, safe haven, and a playground to stimulate cultural vitality in post-Katrina New Orleans. This mediatech acts as a node of culture in the city, harboring communication and exchange through media and public assembly. The string warps and deforms as a reaction to the program of the building. This allows it to perform in a multi-scalar way, creating opportunities for concerts and rallies with thousands of people, performances in the auditorium for hundreds, and smaller gatherings in lecture halls, classrooms, and private reading spaces for information exchanges at every scale.

Three urban conditions are established in the site and building: the public plaza, public park, and sidewalk. The plaza as an open space for gathering is established at the west side, continuing into the building’s interior. The public park continues up and into the building on the east side creating a continuous flow with the context and smaller scale elevated terracing. The sidewalk condition is created on the mezzanine levels as an overflow space of the programs on the main floors and as a consistent connector for the shifting strings. Program is defined in two axes, vertically through cultural character (perform, project, converge, commerce, and exchange) and horizontally through the action within (observe, catalog, assemble, create/workshop, individualize). The two sides of the string enhance the separation of program and multi-scalar functionality of the building by creating alternating pockets of space and distinguishing between the two orientations of the building.


Status: School Project
Location: New Orleans, LA, US
My Role: Designer
Additional Credits: Alex Dorn


Blogroll

 
Design by Wordpress Theme | Bloggerized by Free Blogger Templates | coupon codes