Showing posts with label Taiwan. Show all posts

21st Century Oasis Proposal Wins Taiwan Tower Competition / Sou Fujimoto


21st Century Oasis Proposal Wins Taiwan Tower Competition / Sou Fujimoto


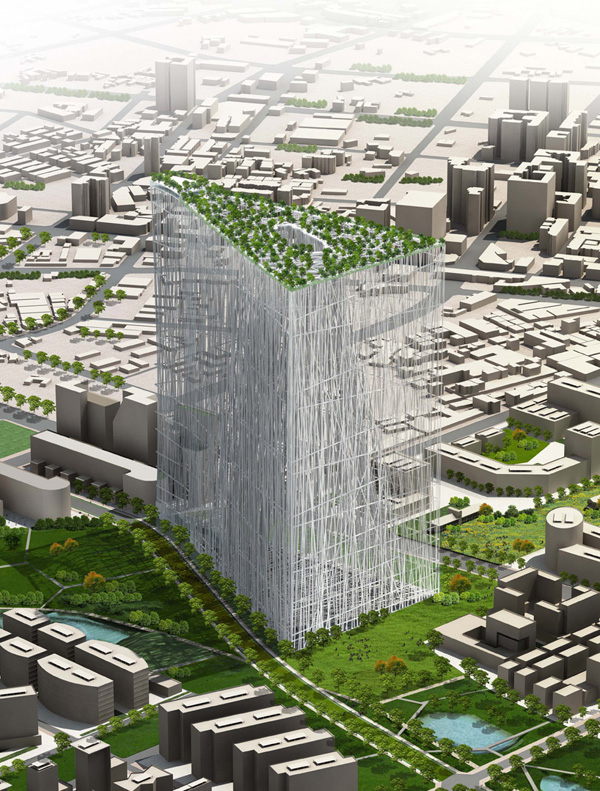
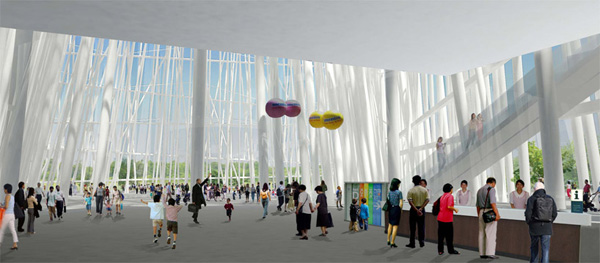
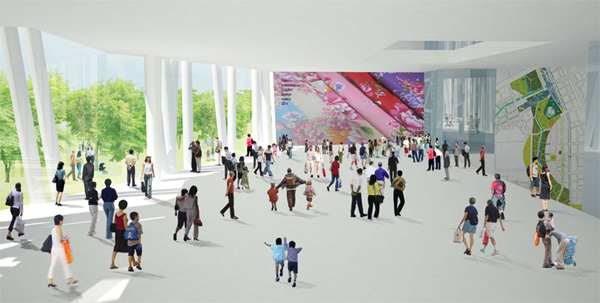
An ornate structural system suspending a patch of greenery high above the ground can serve as a concise explanation of the winning concept for the Taiwan Tower Competition for Taichung City. The structure will frame the semi-outdoor interior space and create an elevated urban retreat by providing a green rooftop island for the city inhabitants. Designed by Sou Fujimoto Architects, the tower is a symbolic landmark with strong sculptural rhetorics. Visible from many points throughout the city, the building reintroduces the beauty of nature into the urban fabric.

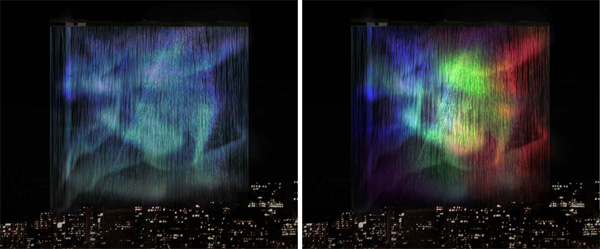
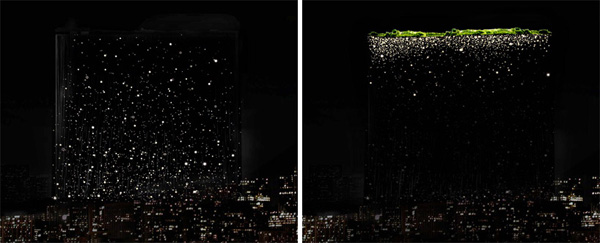
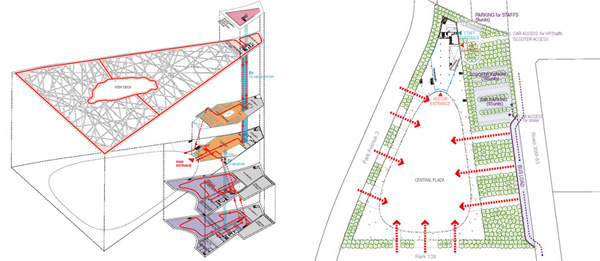
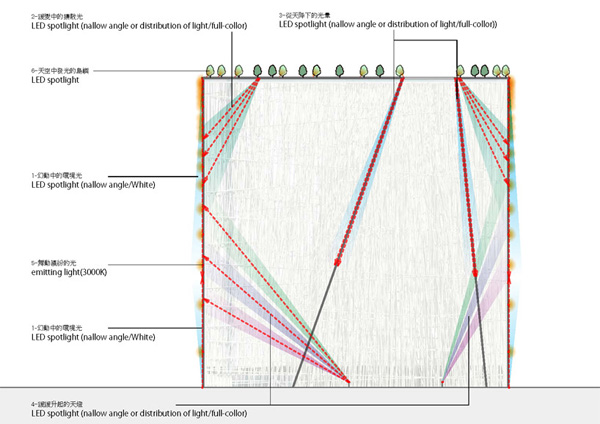
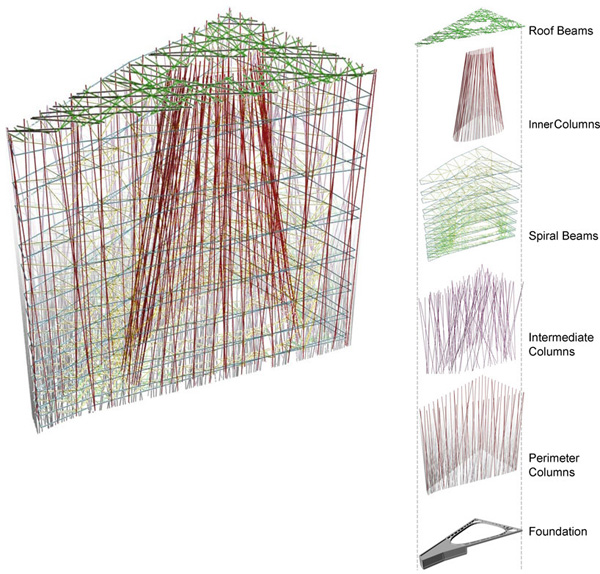
The building will comprise museum and exhibition spaces, leading visitors toward the rooftop garden. The facades contain LED lights which recreates the effect of a starry sky, or even Chinese lanterns. The project includes various renewable energy systems, including rainwater harvesting, solar hot water panels, wind turbines, etc. This collection of systems reduces significantly the consumption and carbon emissions. The structure itself relies on a hierarchically engaged systems of vertical perimeter, inner and intermediate columns, as well as spiral and roof beams. Eighty millimeter diameter hollow tubes which serve as leaning vertical elements provide lateral stability from wind and earthquake loads. A conic atrium is maintained within the center of the building’s footprint spanning the entire height of the tower.






Cathedral of Our Lady of the Angels Based on Bionics


Cathedral of Our Lady of the Angels Based on Bionics







The concept of this design by Xiaofeng Mei and Xiaotian Gao is based on the deconstruction and restructuring of Bionics as well as the supernatural spirit of re-designing a church.

The idea is based on two starting levels and extraction elements. One is the derivative and evolution of fish’s bone and texture. Specifically, from fish bones, fish gills, fish suko, and other various important parts, I can extract the geometric elements and then sort out the logic of formation of biological body, which would become the primitive of main structure and mode. Second is the religious beliefs of church and spiritual of space. The exploration of the spirit of building is the basic method and necessary mean to study how to combine the modern architecture and ultra-modern architecture together.
External prosperity of Architectural appearance, but in fact, requires careful logical constitute of inherent physical units to support. In this project, I mainly studied the formation and variation of single cells as well as a series of gradually combined into a system derived from logic. At all stages, a power expansion of the complexity has been formed from the body itself, the logic of variation and composition. Meanwhile, I also sought to control the hierarchy of overall complexity and coherence in order to achieve complicated and orderly aesthetic coexistence of interaction scenarios. This is the original intention of bionics or architectural aesthetics that are tending to nature because nature is the most complex biological interpretation of synthetic organisms.
At any one area, theory would be far beyond the practice, which is the prerequisite for everything to constantly update and evolve, also in the architecture field. The imagination of future architecture and utopian city continued to the present from the last century. Here, the architecture abandoned the totalitarian and inherit the anti-totalitarian utopian tendencies, focusing on the nature and the spirit of liberalism.

Rehabitat: Green Housing Tower Recycles Jakarta’s Waste


Rehabitat: Green Housing Tower Recycles Jakarta’s Waste

housing-skyscraper-1





Rehabitat is a new vertical housing development designed by Robert Cardenas, Andres Fuentes, and Barkev Daron at Sci-Arc  for the city of Jakarta. The main idea is to relocate the people living in Jakarta’s “kampongs” and to provide them with cultural and recreational facilities. The building is designed as a series of stacked boxes attached to a central core. Between each cluster there are leisure areas and outdoor gardens. Each of the housing boxes is perpendicular to the one on top to create different types of units and benefit from multiple panoramic views. Rehabitat is a designed as a green community with a recycle center that processes a great portion of Jakarta’s waste. The main structure is parametric and will be constructed offsite and transported by train which is a mere 200 ft from the site. Other green elements include solar panels and water collection systems.
housing-skyscraper-2
housing-skyscraper-3
housing-skyscraper-4
housing-skyscraper-5


Floating Observatories is an Innovative New Tower for Taiwan with Zeppelin-like Elevators


Floating Observatories is an Innovative New Tower for Taiwan with Zeppelin-like Elevators


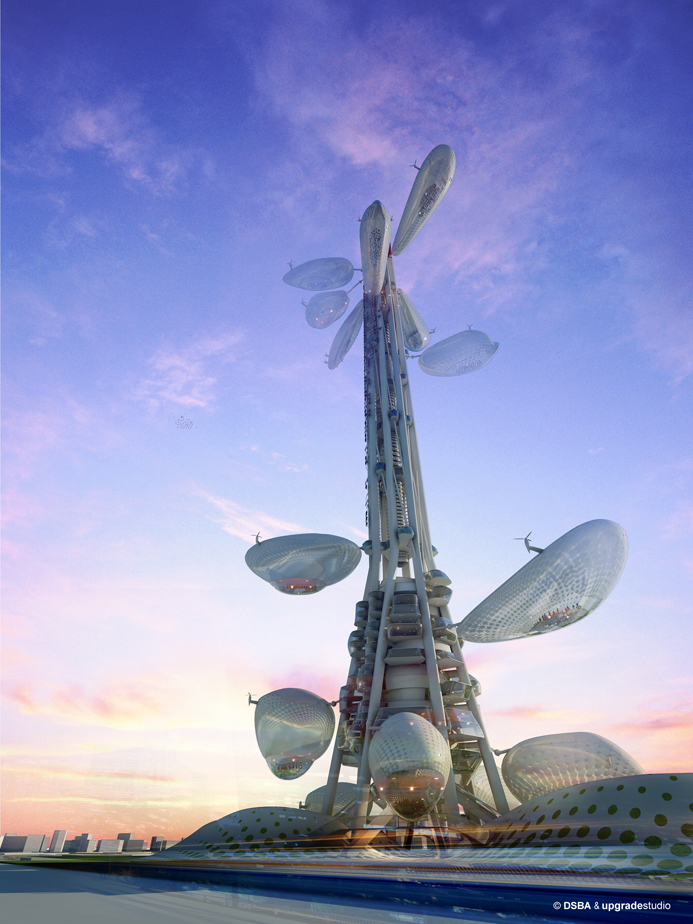


The Floating Observatories proposal by Dorin Stefan’s DSBA, Mihai Carciun, and upgrade.studio wins the Taiwan Tower Conceptual International Competition





“Starting from the ‘geographical’ visual of Taiwan ‐ which is an island resembling a leaf ‐ we have developed the concept of the technological tree: we have designed 8 spatial leaves (with eight being a propitious number in the local culture) in the form of zeppelin‐like elevators which glide up and down the ‘tree trunk” and which serve the purpose of observation decks / belvedere. I have called these elevators floating observatories because each has a nacelle which can take 50 to 80 people; they are self‐sustained by helium balloons and are built from lightweight materials (borrowed from the spacecraft industry) and are wrapped in a last‐generation type of membrane (PTFE) and they glide vertically on a track positioned vertically in a strong electro‐magnetic field” ‐ Dorin STEFAN, Principal, DSBA






The tower layers underground and ground level spaces as well as in its vertical reach, the functions required by the conceptual theme: information center, museum, office and conference space, restaurants, fixed observation desks. Apart from the fact that we aim to design a tower whose silhouetted out of line echoes the local symbolism and has great impact in terms of visual identity, our solution is at the same time a model of green architecture: minimum footprint at land level; maximum green area surface; all circulations are vertically integrated (main and secondary functions for both services and tourists). The “chimney” effect is used for the natural ventilation of various functional areas. The office and services areas in the tower have a 360° orientation, which offers the possibility to minimize the green‐house effect through the use of cross‐ventilation. The electrical energy is produced by: a system of axial turbines located along the vertical central core, an adjustable photovoltaic panels on the whole height of the tower. The lighting of the basement areas and of the museum spaces under the sandwich slab (structure‐plants earth‐pedestrian traffic) is done through a fiber optics dome system. Heating of the floating observatories are done through an electromagnetic field using the electrical power created by the new generation membrane which wraps the helium tanks and captures through photovoltaic transmission. The rain water is collected from all platforms into a tank situated in the basement.

“Even though the floating observatories design was influenced by the sci‐fi computer gaming culture they are feasible and play a major role for the pathway of the tower’s museum by adding a new vertical dimension. Seen from above, the city itself becomes the key exhibit for the Museum of Taichung City Development. Seen from inside the museum, when they are nested, the floating observatories become themselves exhibits, fascinating proof of the present technological achievements.”‐ Bogdan Chipara, DSBA Architect


Blogroll

 
Design by Wordpress Theme | Bloggerized by Free Blogger Templates | coupon codes